
Tub-to-shower conversion in Phoenix
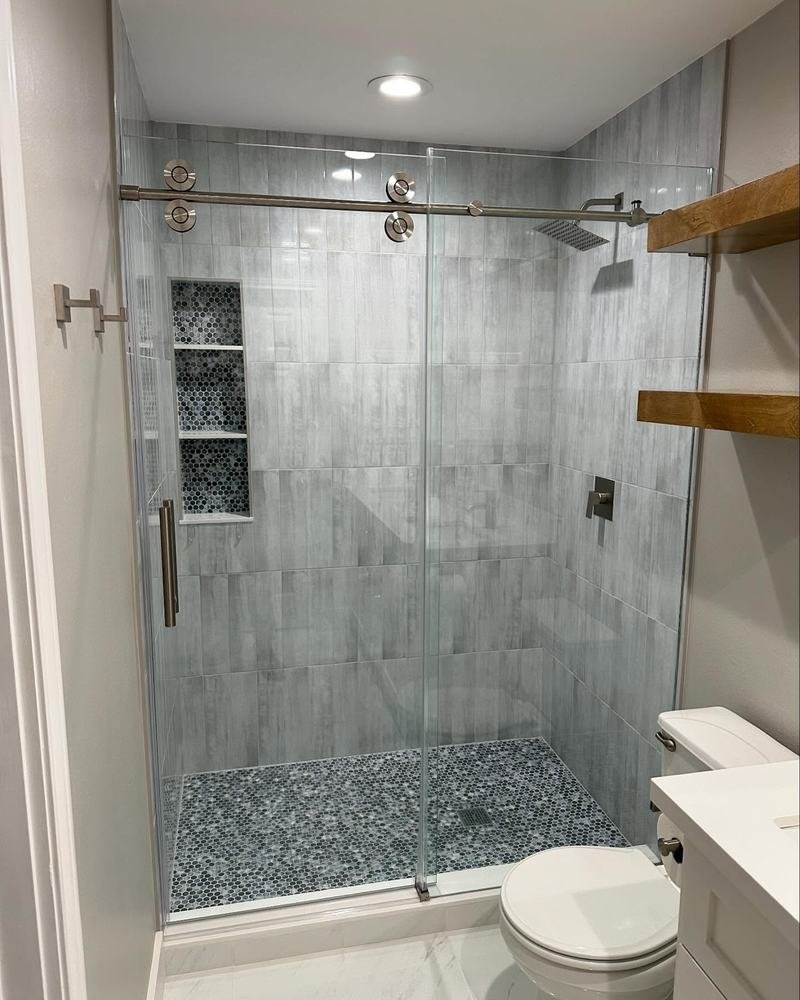
If nobody in your house takes baths, that tub is taking up the best spot in the bathroom. We tear it out and build a walk-in shower that fits the space, with tile, glass, a niche and a bench if you want one.
Why homeowners convert
Most tub-to-shower conversions happen in primary bathrooms where the tub hasn't been used in years. A walk-in shower is easier to step into, easier to clean, and makes a small bathroom feel bigger. For anyone thinking about getting older in their home, it's one of the most practical changes you can make.
If you have kids or there's no other tub in the house, keeping one tub somewhere usually makes sense. We'll talk that through with you.
Tear-out
Old tub, surround and fixtures come out. We look at the framing, subfloor and drain once they're exposed.
Plumbing and pan
The drain and valve get set for a shower, and a properly sloped, waterproofed shower pan goes in.
Tile
Walls and floor tiled, with a recessed niche and a bench if you want them.
Glass and fixtures
Frameless or semi-frameless glass, a new shower head and valve trim, and final caulk and cleanup.
A walk-in shower we built
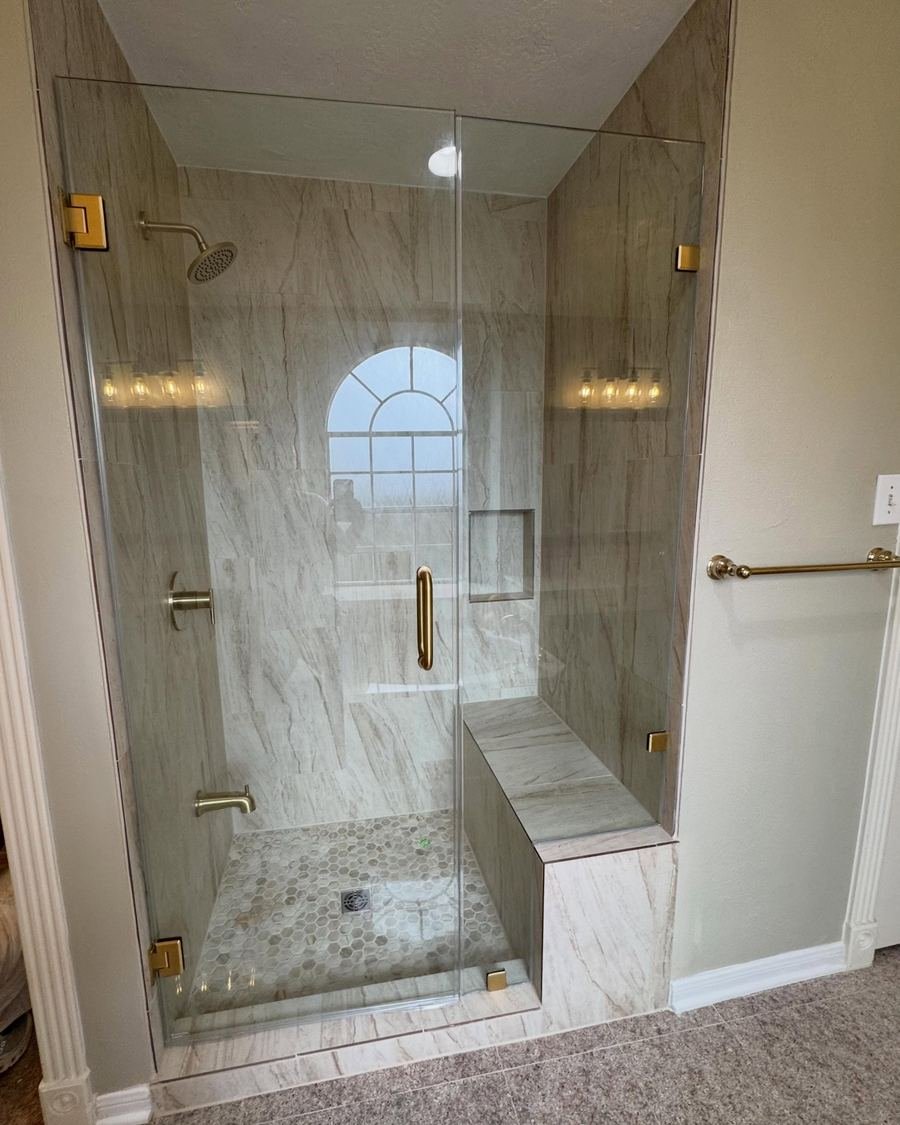
This one started as a cramped fiberglass stall. Drag to compare.
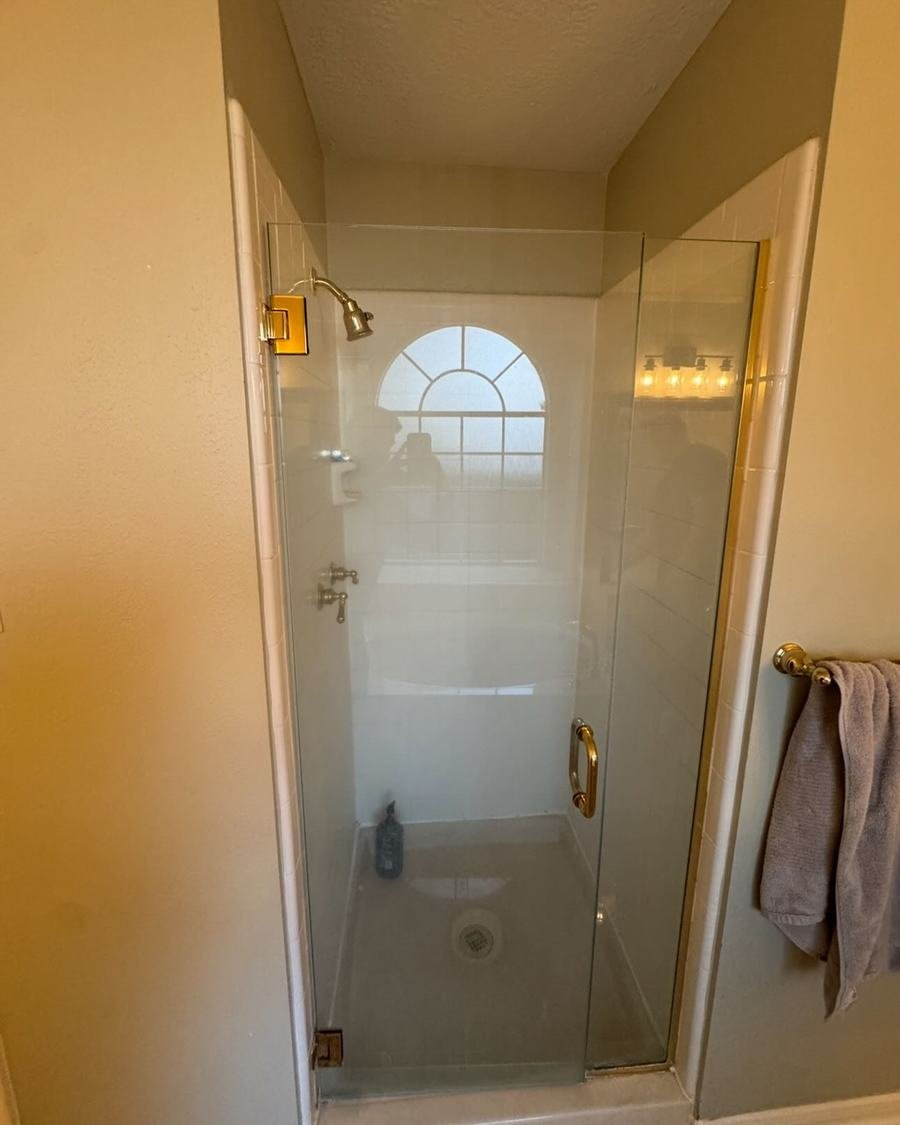
 Before
After
Primary bathroom walk-in shower with a built-in bench and frameless glass
The original shower was narrow, with plain wall panels and dated brass hardware. The new shower is wider, fully tiled, and has a built-in bench and a niche, with frameless glass that keeps the arched window in view.
See the full projectChoices you'll make
We'll bring samples and talk through each one at the walkthrough.
Curb height
A standard curb, a low curb, or curbless where the floor allows it.
Glass
Frameless glass for the cleanest look, a sliding door for tight spaces, or a fixed panel for a walk-in with no door.
Tile
Large-format wall tile means fewer grout lines. Mosaic or pebble on the floor gives better grip.
Storage
Recessed niches sized for real bottles, and a corner shelf or bench.
Fixtures
Chrome, matte black, brushed nickel or brushed gold, plus a handheld sprayer if you want one.
Bench
A built-in tiled bench or a fold-down seat, useful for shaving legs and for getting older in place.
Tub-to-shower conversion questions
How long does a tub-to-shower conversion take?
Usually less time than a full bathroom remodel, since only the bathing area changes. The exact timeline depends on whether the drain moves and what kind of tile and glass you choose. You'll get it in writing before we start.
Will removing my only tub hurt resale value?
If the house has another bathroom with a tub, usually not. If it would be the only tub in the house, we'll tell you so you can decide with the full picture.
Can you make the shower low-curb or curbless?
Often, yes. It depends on the floor framing and where the drain can go. We check this at the walkthrough and tell you what's realistic for your bathroom.
Can I add a bench or a niche?
Yes. Built-in benches and recessed niches are popular additions, and they're much easier to add while the walls are open.
Get a free tub-to-shower estimate
Tell us a little about the room and we'll call you to set up a walkthrough. No pressure and no sales script. If we're not the right fit for your project, we'll tell you.
(480) 242-0135Call or text. If we miss you, we'll get back to you the same day.