
Primary bathroom with a freestanding tub, a walk-in shower and new double vanity
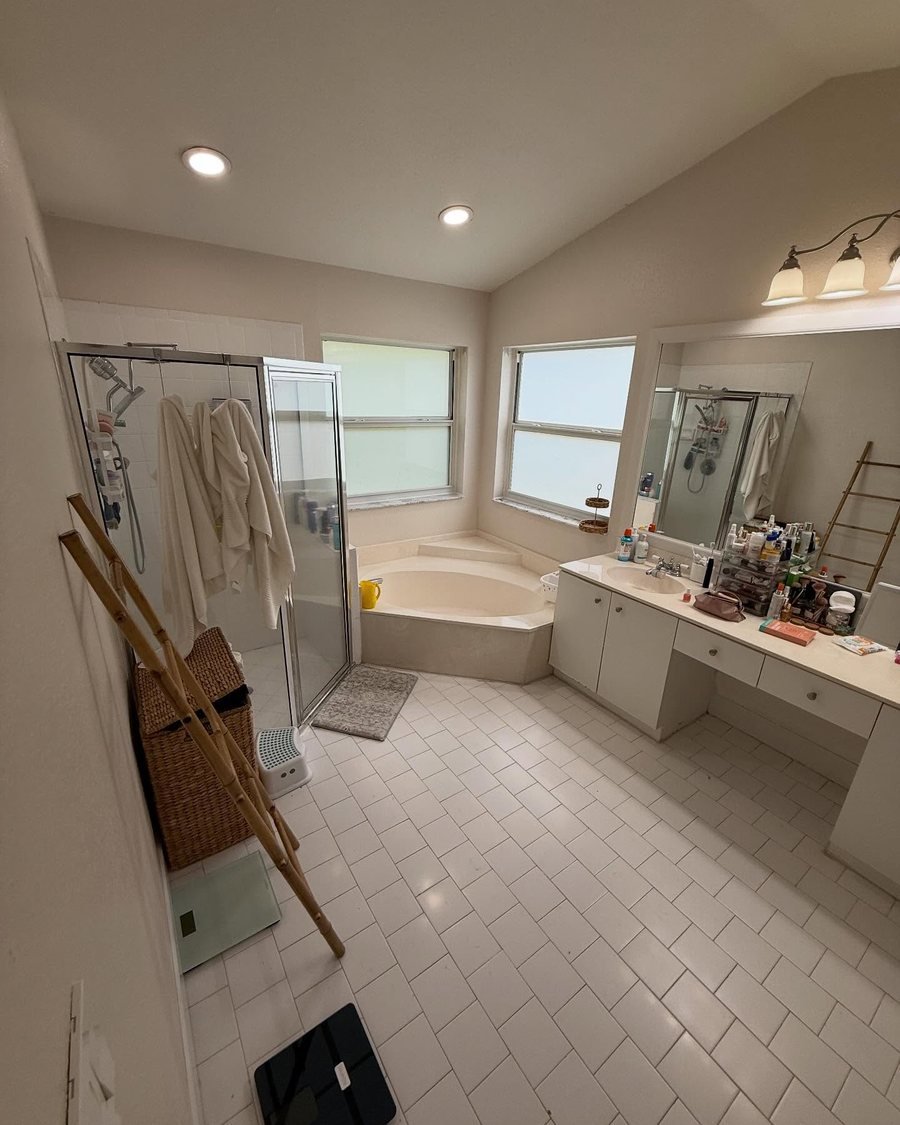
 Before
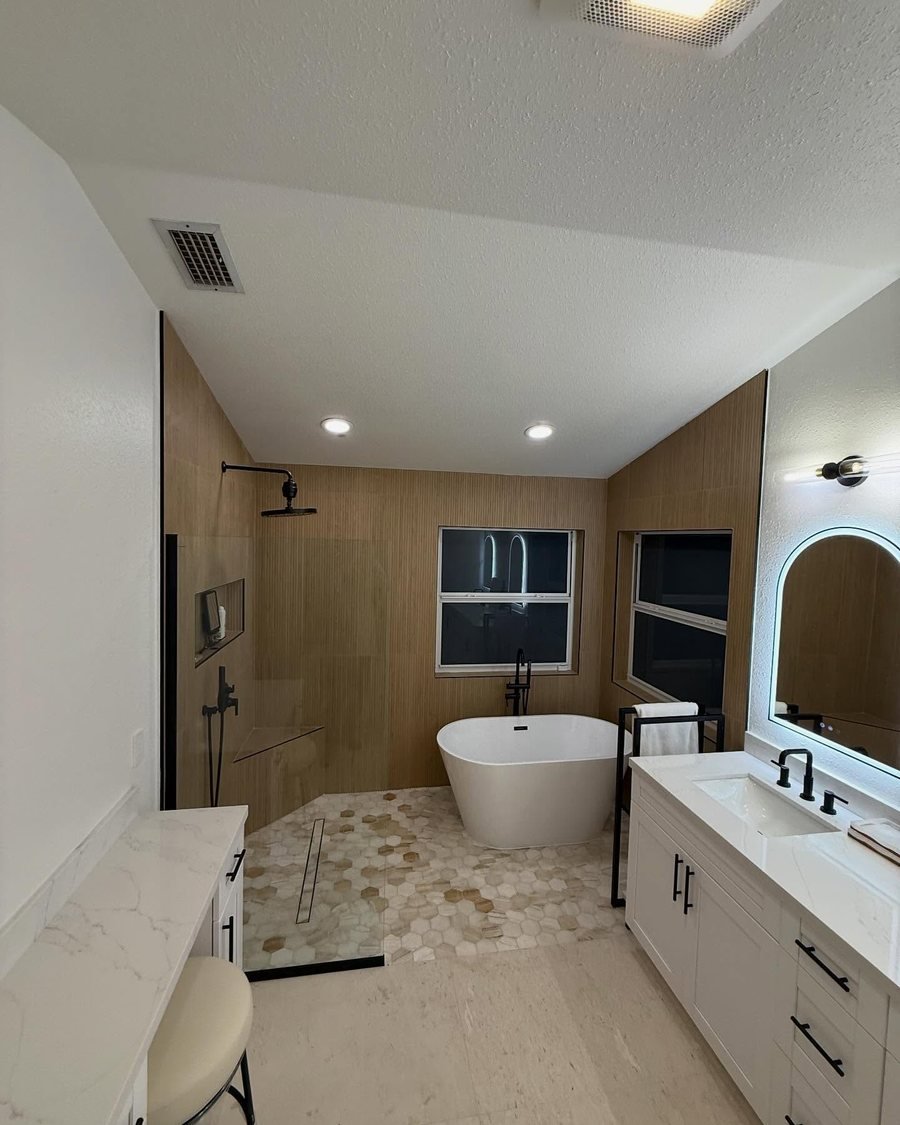
After
Drag the handle to compare before and after.
A corner garden tub and a small framed shower took up most of this primary bathroom. Both came out. Now a freestanding tub and a walk-in shower sit side by side against one tiled wall, with new vanities, mirrors, lighting and floors.
What we changed
- Corner garden tub and framed glass shower stall removed
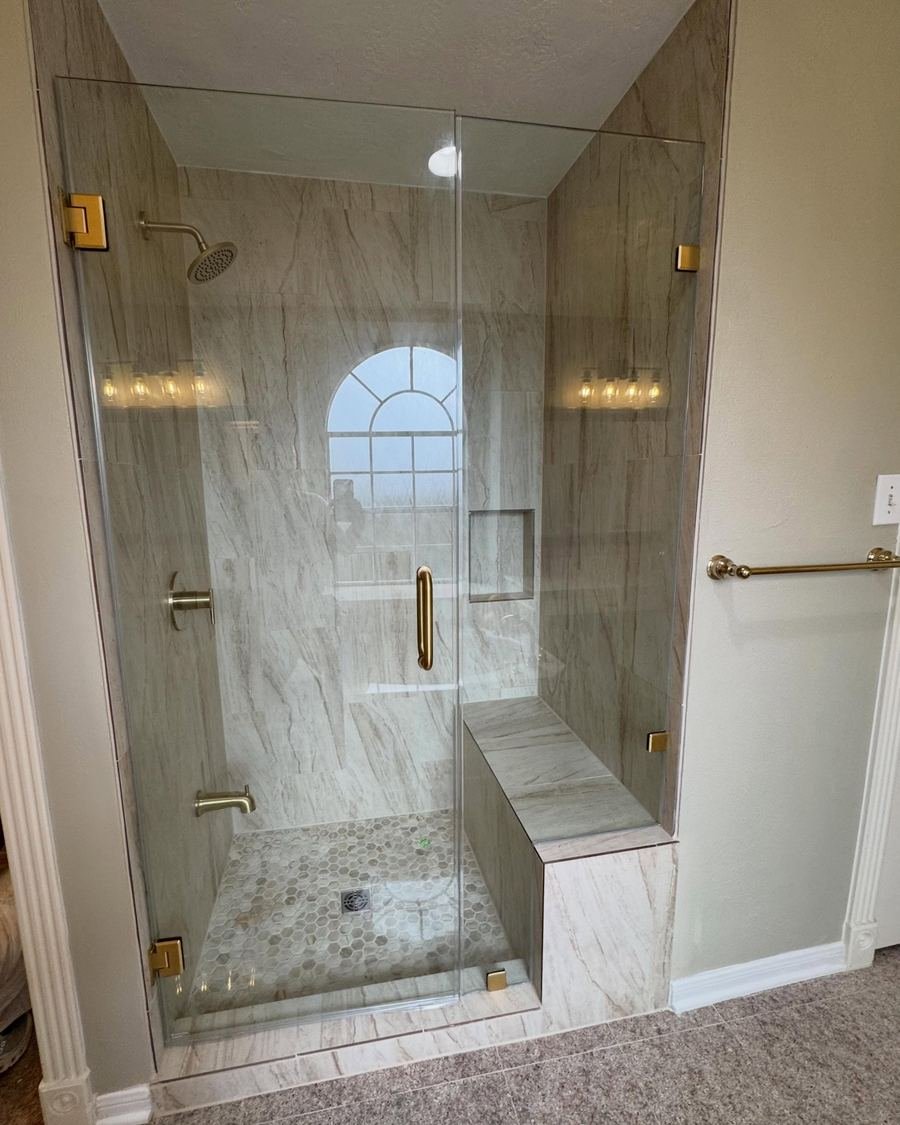
- Walk-in shower with a fixed glass panel, linear drain, corner bench, recessed niche and rain head
- Freestanding tub with a floor-mounted tub filler
- Ribbed wood-look tile on the shower and tub wall
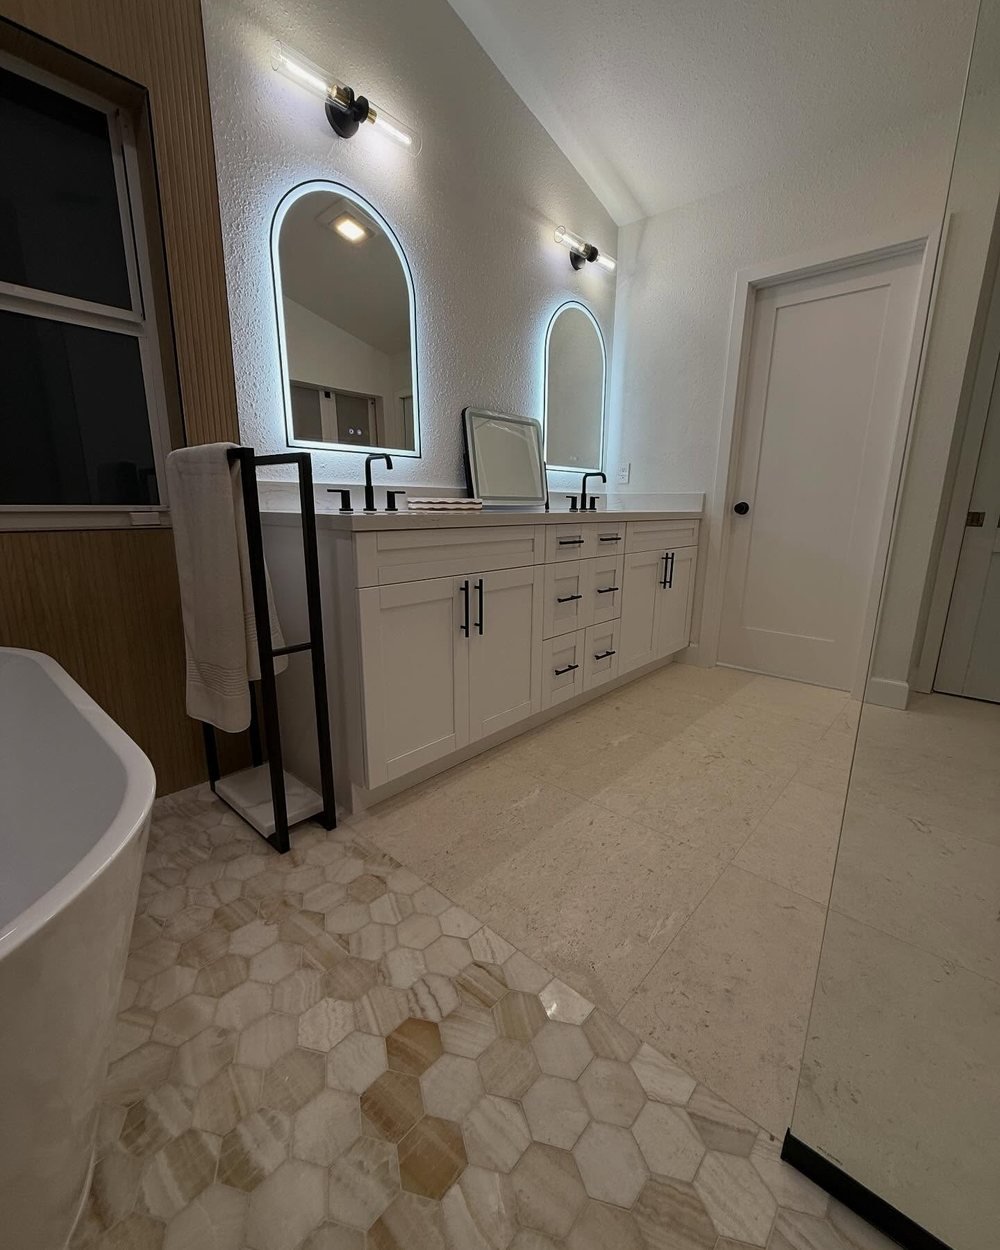
- Hexagon mosaic floor in the shower and tub area, large-format tile on the rest of the floor
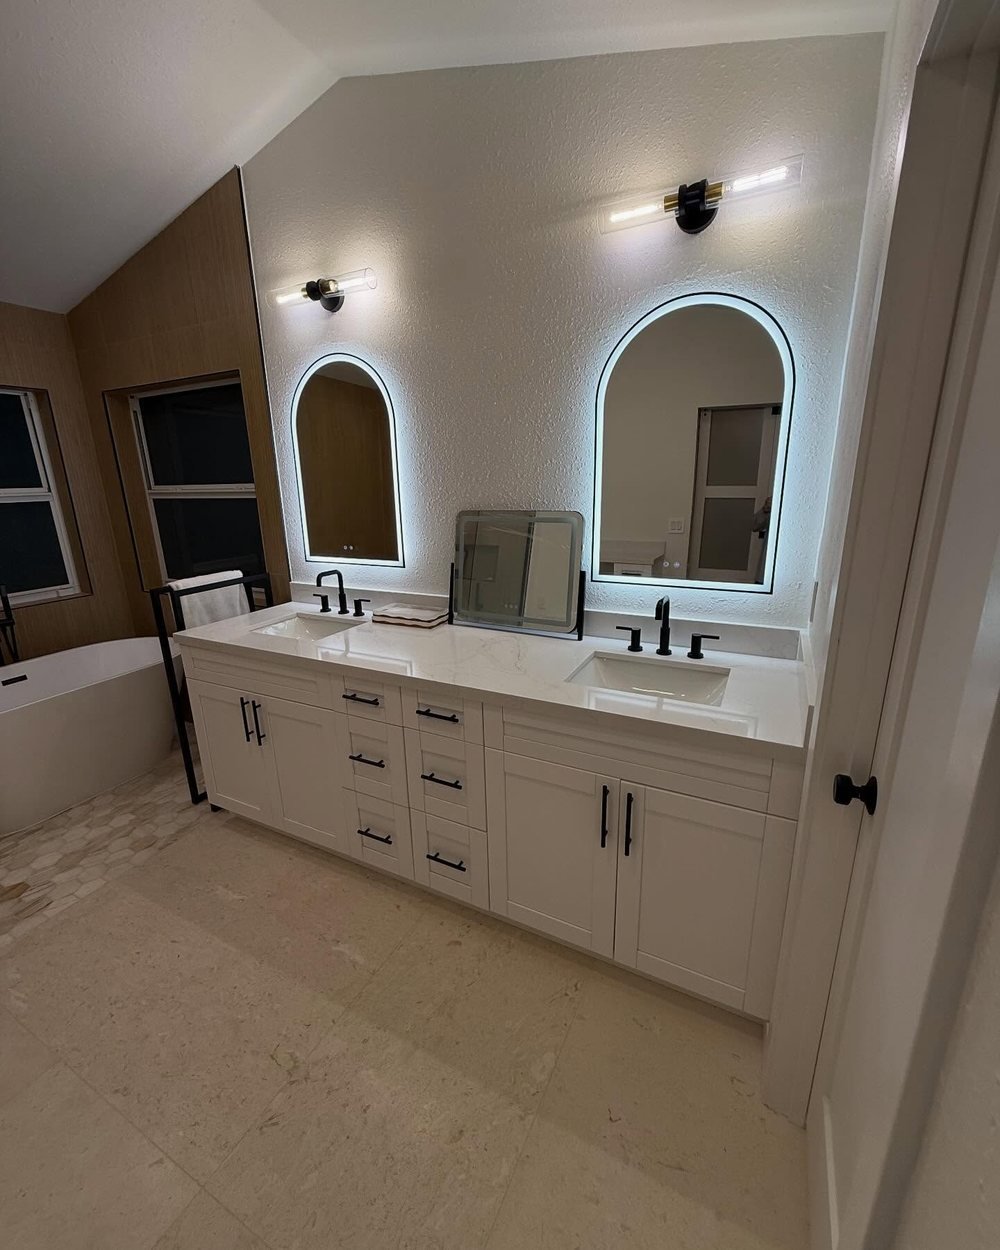
- White shaker vanities with white veined tops and matte black faucets
- Arched backlit mirrors and new vanity lights
- Room
- Bathroom
- Project type
- Primary bathroom remodel
More photos from this job

Want something like this in your home?
Tell us a little about the room and we'll call you to set up a walkthrough. No pressure and no sales script. If we're not the right fit for your project, we'll tell you.
(480) 242-0135Call or text. If we miss you, we'll get back to you the same day.